Setting in Portugal: AI visualisation
Two storeys · flat roof
CEDRO 94
A modern two-storey volume with a small footprint. Downstairs, living, kitchen and dining in one space; upstairs, three bedrooms and two shower rooms.
- Layout
- T3
- Living area
- 94.3 m²
- Building area
- 126 m²
- Floors
- 2 floors
- Bathrooms
- 3
- Production
- ~3 months
Factory kit
€ 38,000 + VAT
Kit without assembly: delivered to site for you to build. Transport is quoted per project and fixed in the contract.
Finished house
€ 95,000 – € 127,000
Indicative estimate: the factory kit is roughly 30–40% of the cost of the finished house. The final price depends on the materials chosen and is fixed in the written proposal.
Request a proposal for CEDRO 94Ideal for: A family home on an urban lot or a small plot.
Floor plan
Floor plan and areas
Ground floor
| 1.1 | Hall with wardrobe | 6.9 m² |
| 1.2 | WC | 3.1 m² |
| 1.3 | Utility room | 4.1 m² |
| 1.4 | Living room with stairs, kitchen and dining | 34.9 m² |
First floor
| 2.1 | Landing with stairs and lounge | 10.5 m² |
| 2.2 | Bedroom | 10.9 m² |
| 2.3 | Shower room and WC | 4 m² |
| 2.4 | Shower room and WC | 4.5 m² |
| 2.5 | Bedroom | 7.7 m² |
| 2.6 | Bedroom | 7.7 m² |
Indicative areas of the standard design. The plan can be adjusted; final areas are set in the permit drawings.
The kit price includes
- Wall panels made and closed in the factory
- Standard wall: C24 timber frame and 275 mm insulation
- Roof structure: CE-marked trusses
- Assembly documentation for the system
The kit does not include windows and doors, roof covering (tiles or metal), finishes, transport or assembly. All of these are quoted separately for each project.
The wall build-up (frame and insulation thickness) depends on the exterior finish — render on wood-fibre board or ventilated cladding — and on the climate zone of the plot. We engineer each wall for your project; the published price refers to the standard wall.
Quoted separately, per project
- Transport from the factory
- Assembly on site (structure in 2–5 days)
- Foundations and utility connections (water, electricity, drainage)
- Interior finishes
- Land, permits and VAT
Request a proposal
CEDRO 94 on your plot
Tell us the municipality and we reply with a proposal: kit, transport and assembly for your case.
Other models
See all houses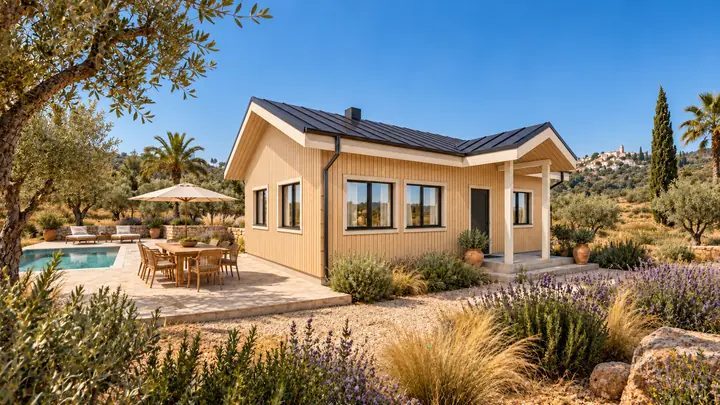
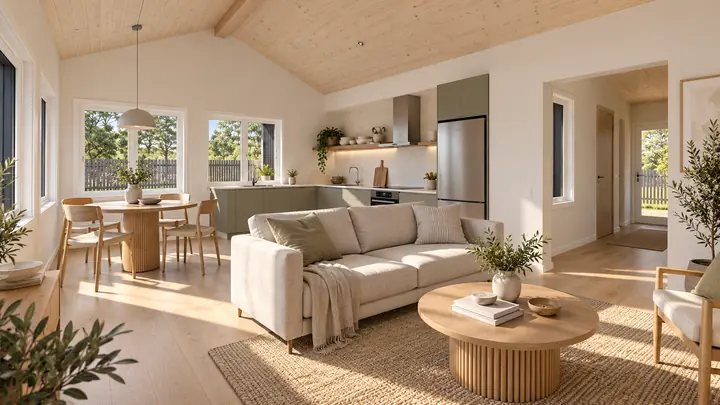 11 images
 CEDRO 47
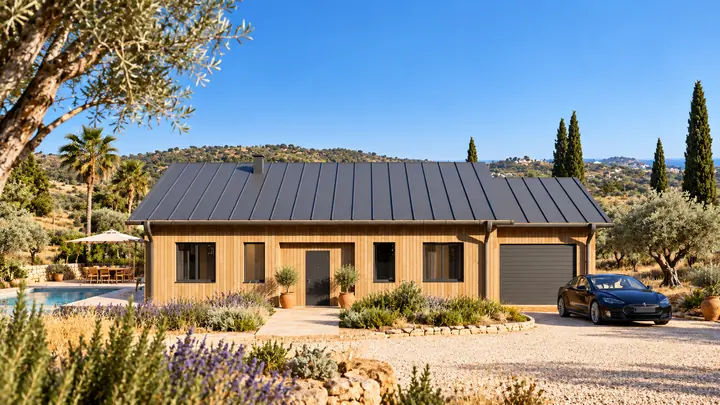
T2Single storey · gable roof
- Living area
- 46.8 m²
- Building area
- 60 m²
Factory kit € 21,100 + VAT
Finished house € 53,000 – € 70,000 + VAT
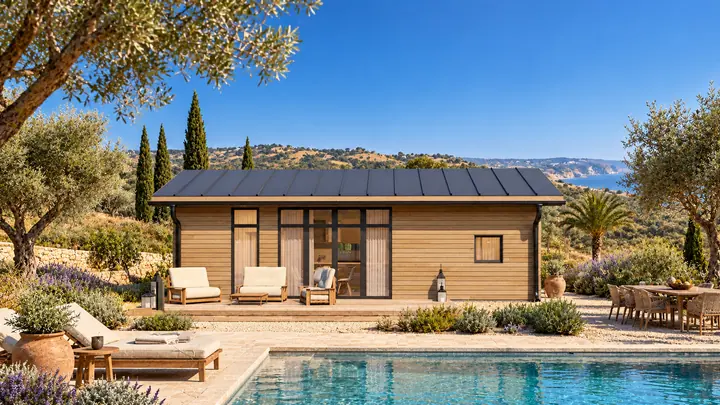
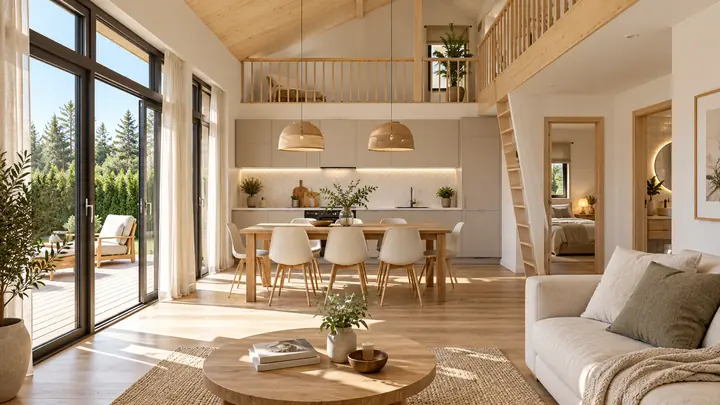 14 images
 CEDRO 51
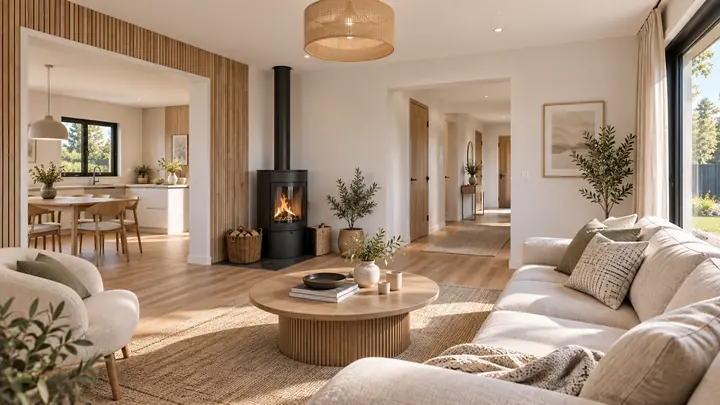
T1Single storey with loft
- Living area
- 50.7 m²
- Building area
- 50.7 m²
Factory kit € 22,500 + VAT
Finished house € 56,000 – € 75,000 + VAT
 15 images
 CEDRO 107
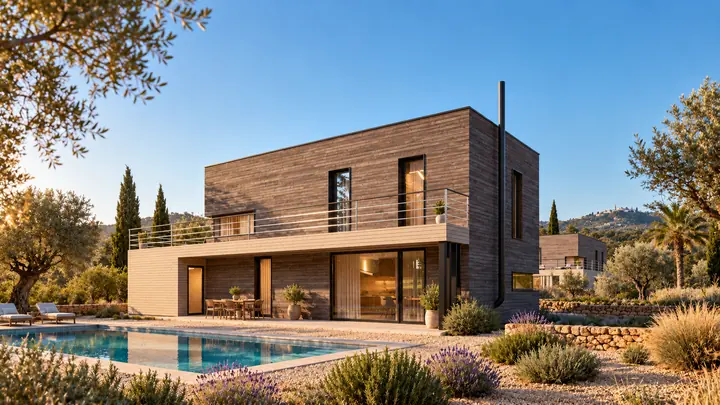
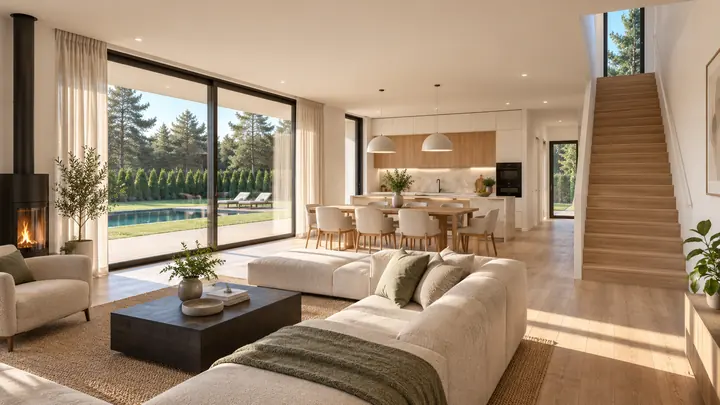
T3Single storey · garage
- Living area
- 107 m²
- Building area
- 156 m²
Factory kit € 40,100 + VAT
Finished house € 100,000 – € 134,000 + VAT
 14 images
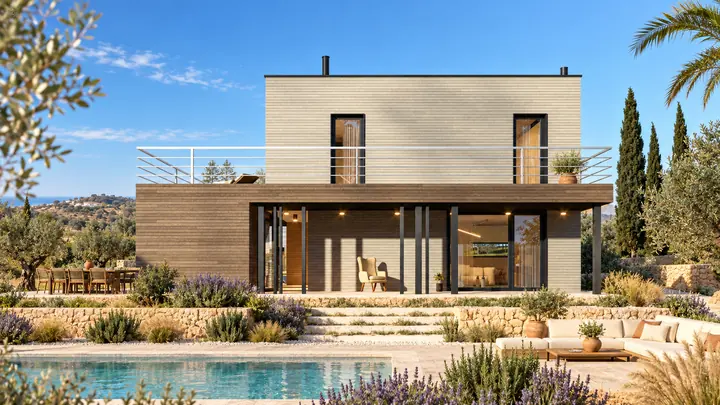
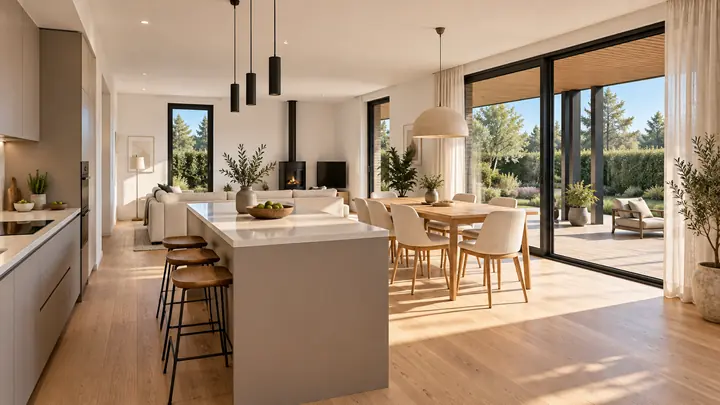
 CEDRO 114
T3Two storeys · 50 m² terrace
- Living area
- 114.4 m²
- Building area
- 201 m²
Factory kit € 55,200 + VAT
Finished house € 138,000 – € 184,000 + VAT
 15 images
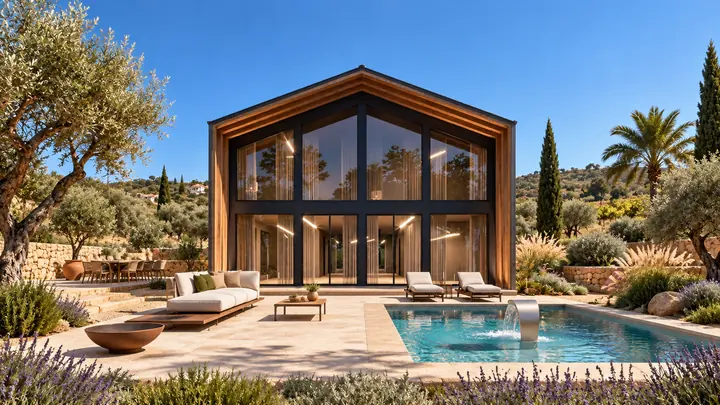
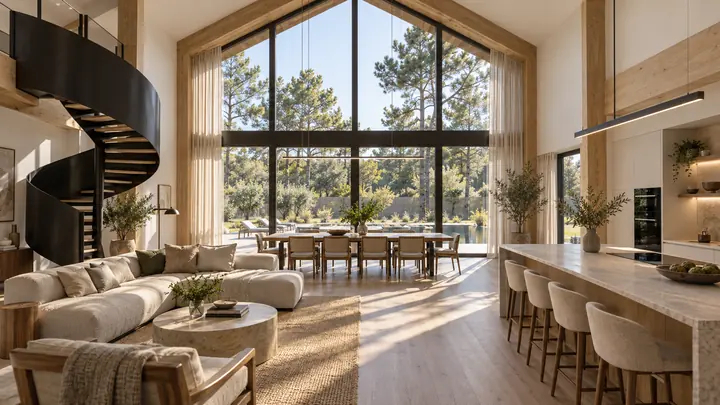
 CEDRO 116
T3Two storeys · sauna · terrace
- Living area
- 115.6 m²
- Building area
- 156 m²
Factory kit € 44,200 + VAT
Finished house € 110,000 – € 147,000 + VAT
 12 images
 CEDRO 212
T5Two storeys · glazed gable
- Living area
- 212.2 m²
- Building area
- 294 m²
Factory kit € 69,700 + VAT
Finished house € 174,000 – € 232,000 + VAT
