Cyprus · villa with pool
A Mediterranean villa in timber panels.
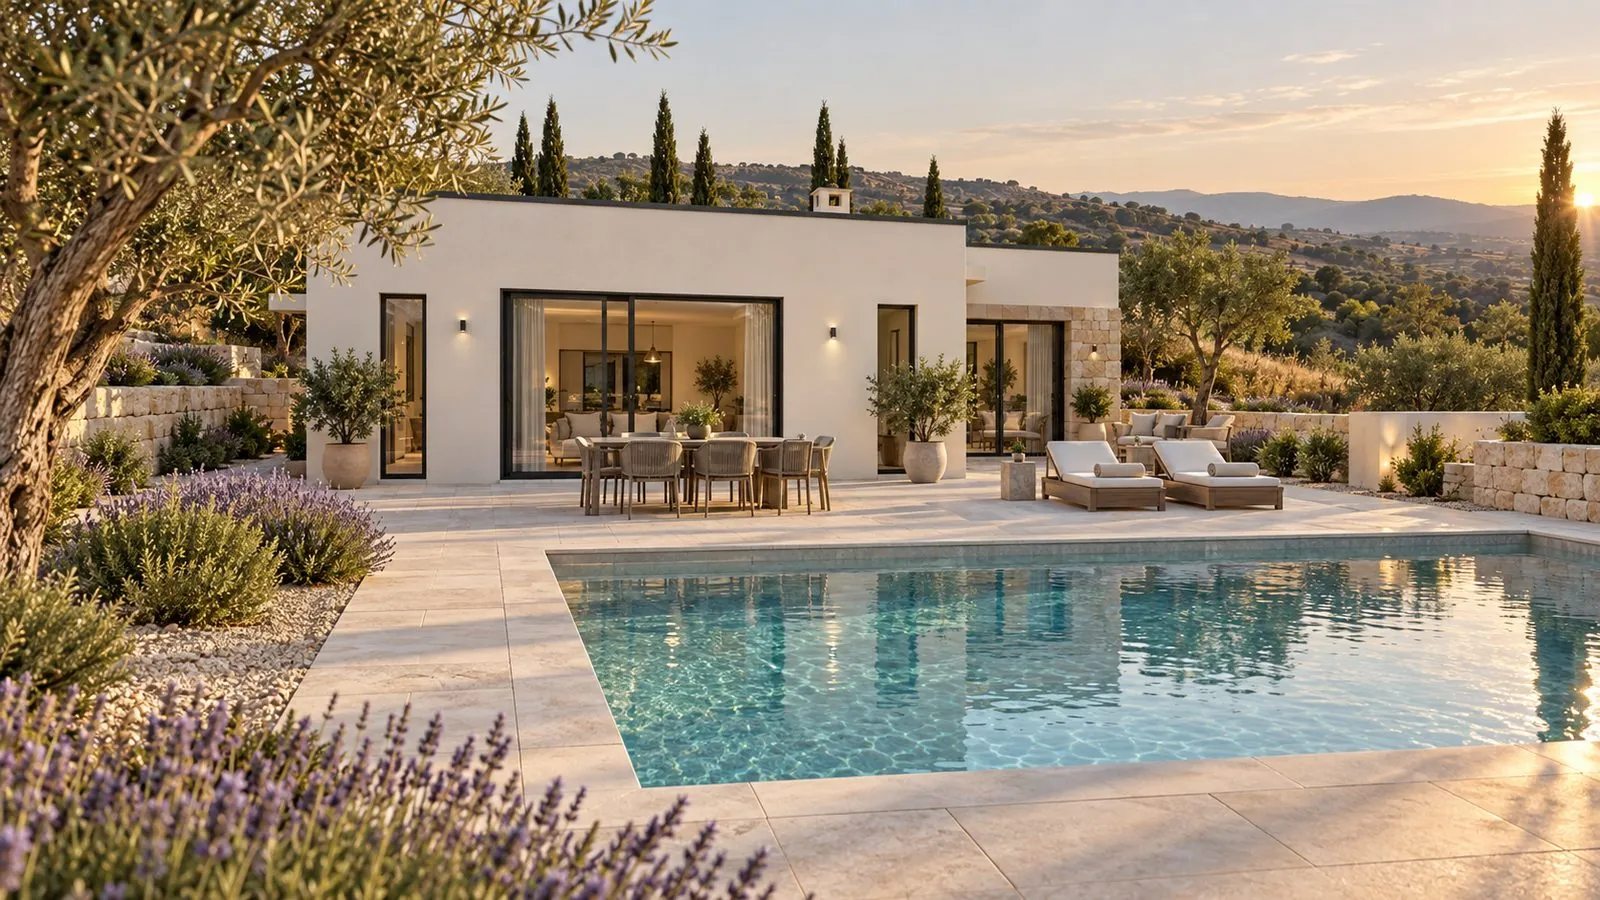
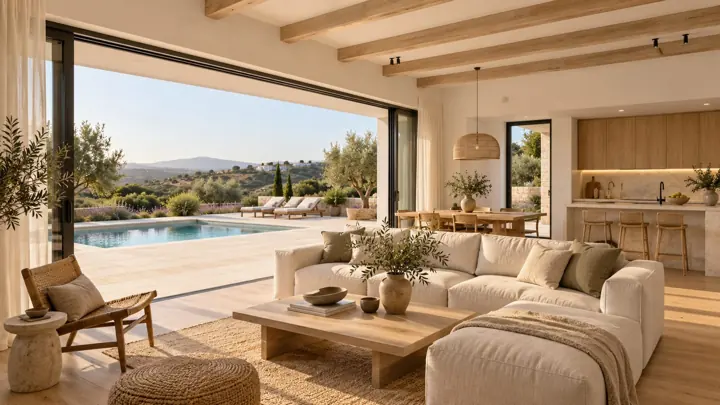
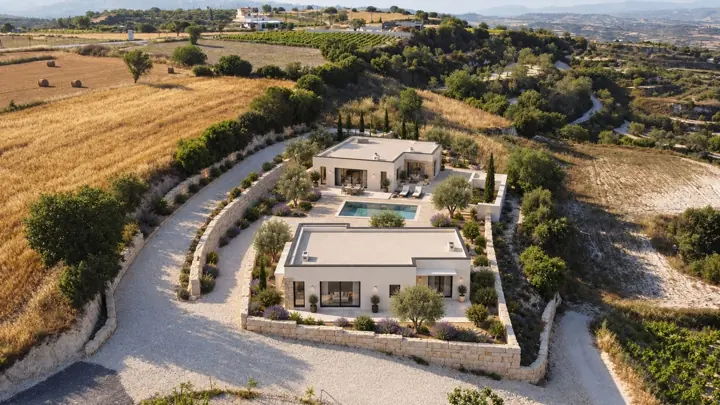
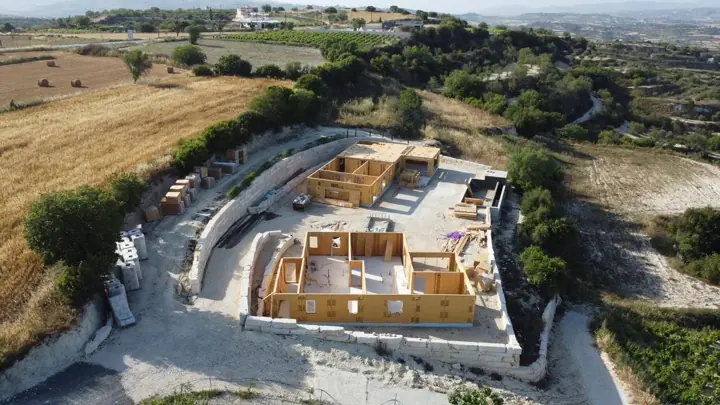
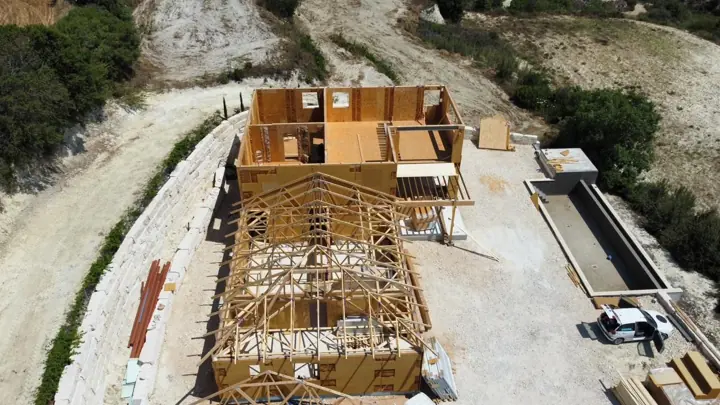
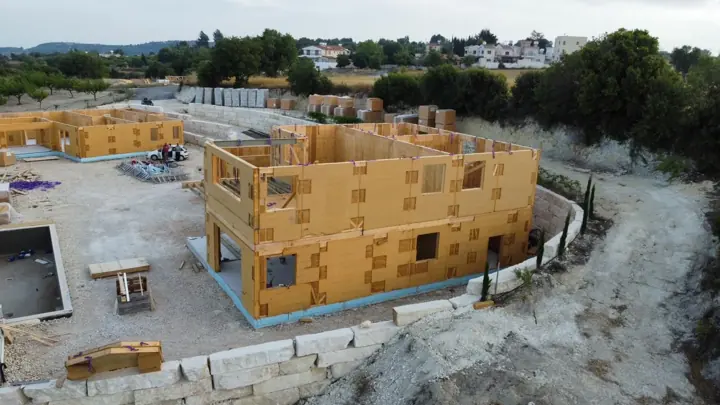
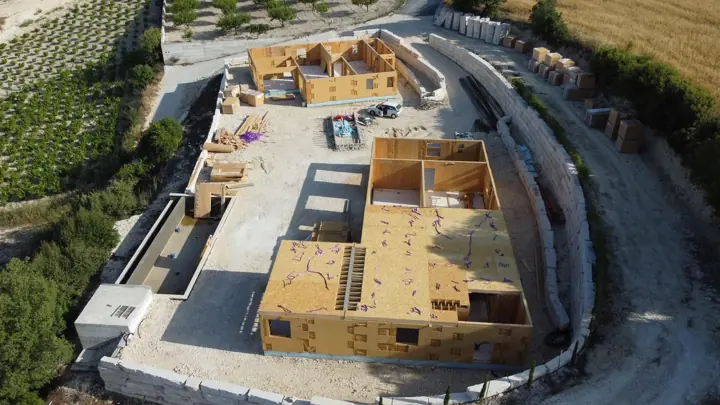
A reference build by the factory we represent. The photographs show panel assembly; the finish, interior and aerial view shown are AI visualisations.
On site · real photos
Projects
Reference projects of the factory we represent, from Cyprus to Sweden: the same panel technology we supply in Portugal.
Cyprus · villa with pool
A reference build by the factory we represent. The photographs show panel assembly; the finish, interior and aerial view shown are AI visualisations.
On site · real photos
From shell to finish
Left, the structure on site (real photo). Right, the same house finished and landscaped (AI visualisation).
 On site · photo
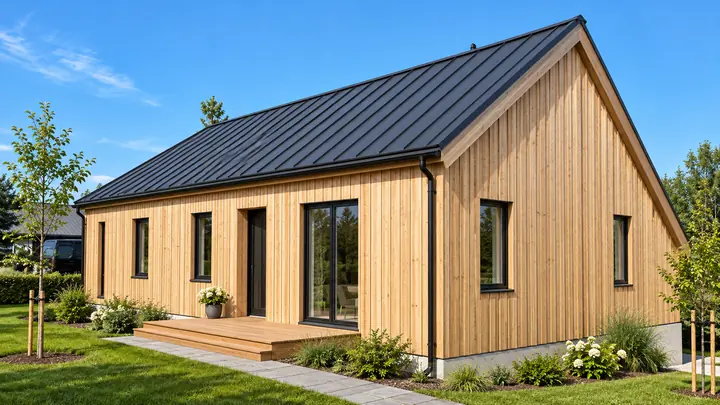 Proposed finish · AI visualisation
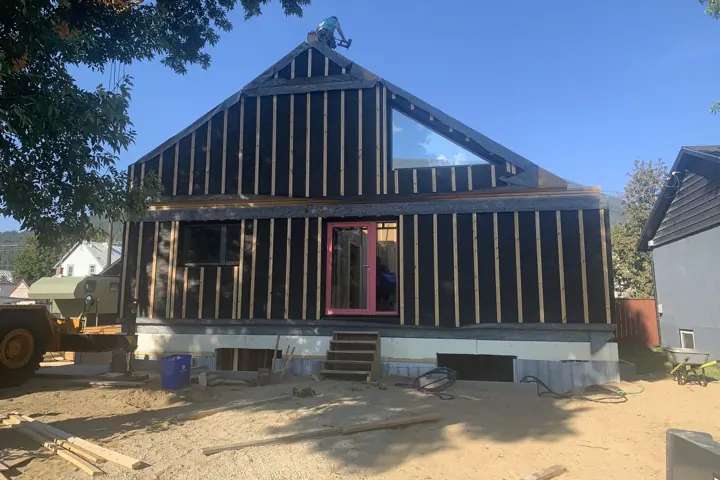 On site · photo
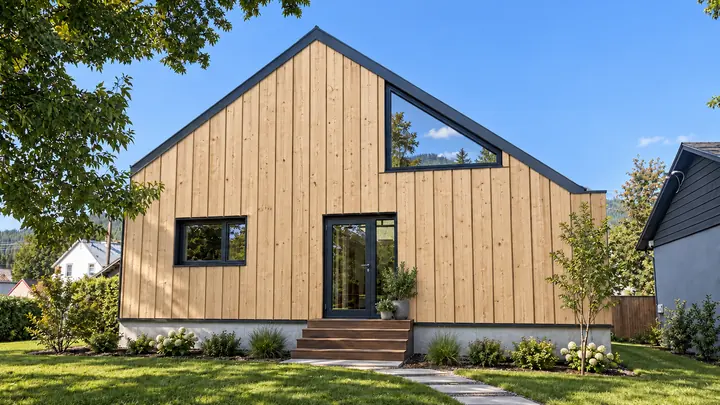 Proposed finish · AI visualisation
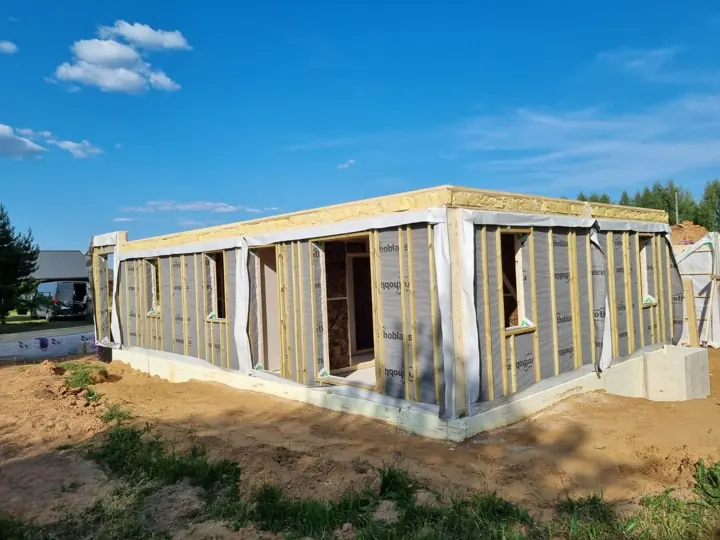 On site · photo
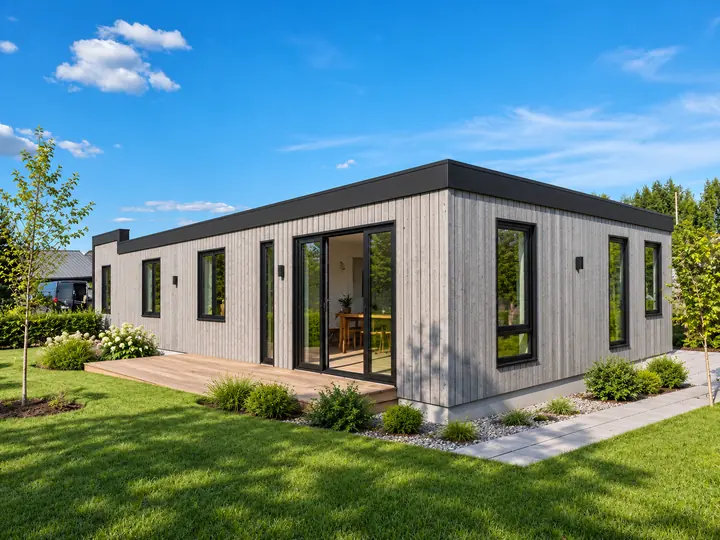 Proposed finish · AI visualisation
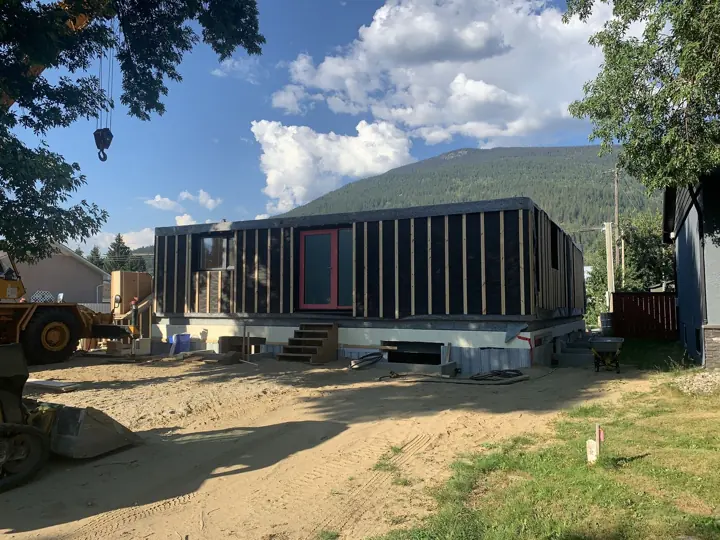 On site · photo
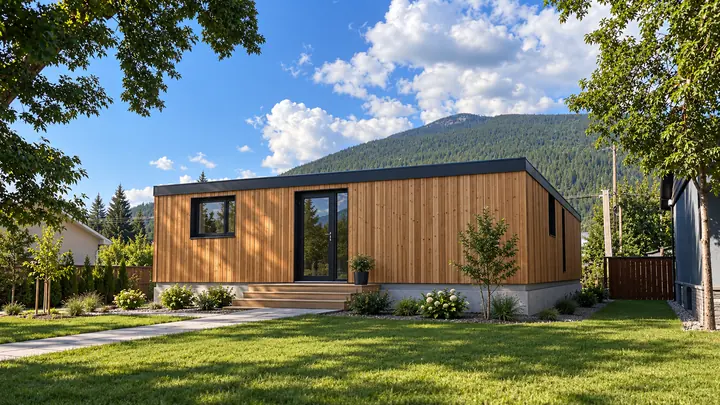 Proposed finish · AI visualisation
Idre, Sweden · mountain resort
Factory panels and trusses, erected in the Swedish winter. The same 275 mm of insulation that keeps a Portuguese home cool in summer.
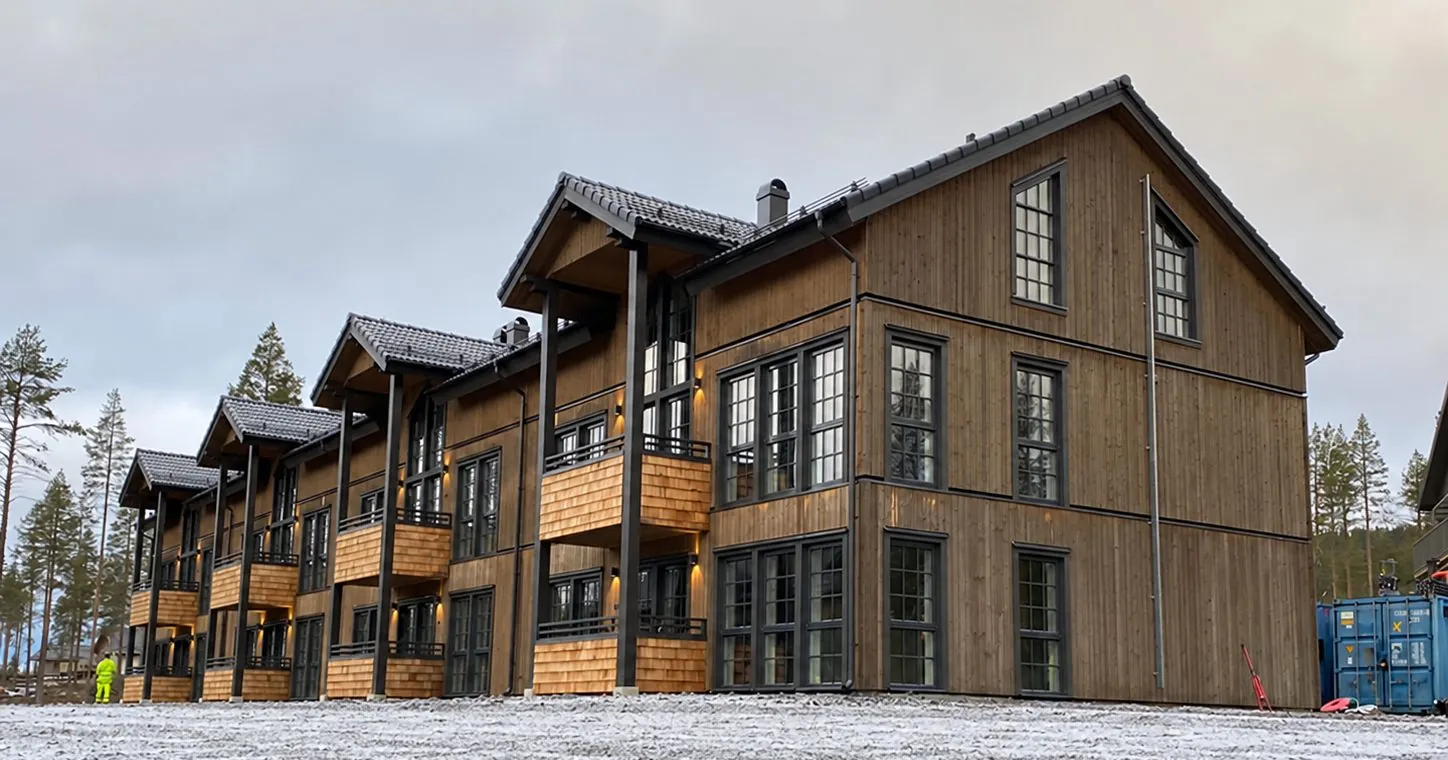
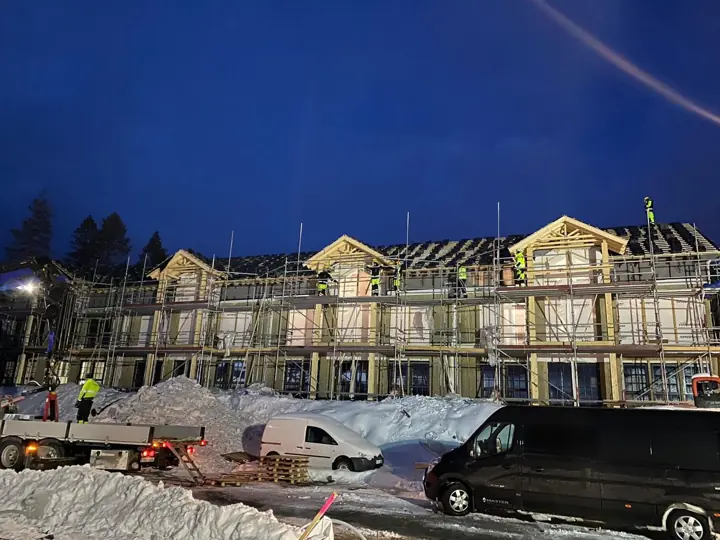
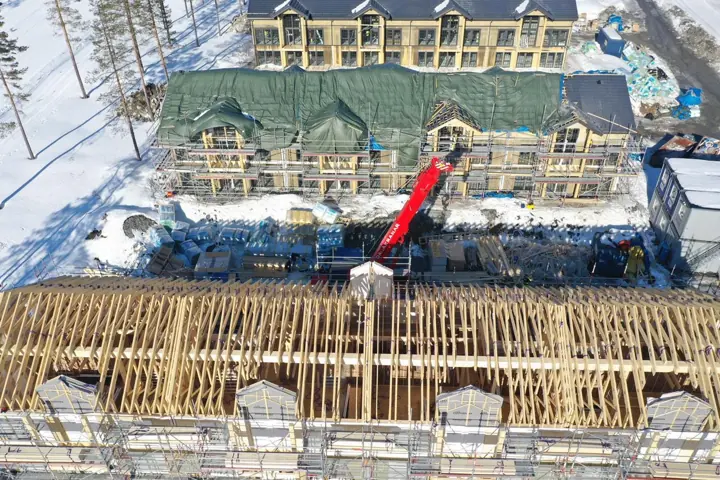
Real photos
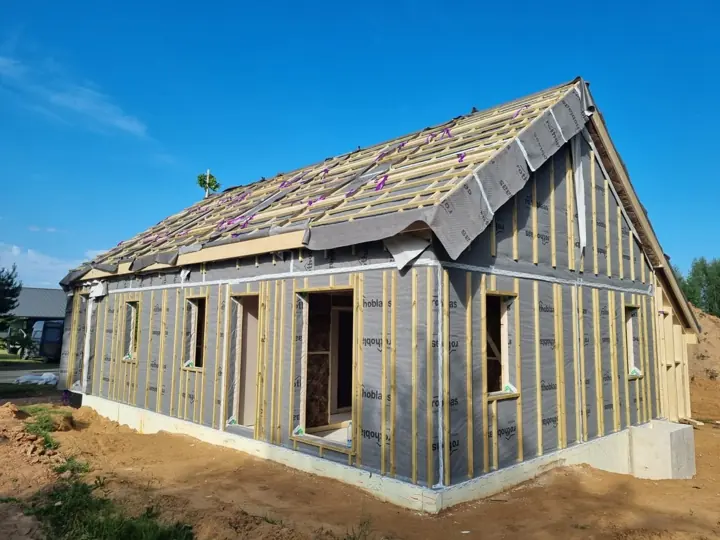
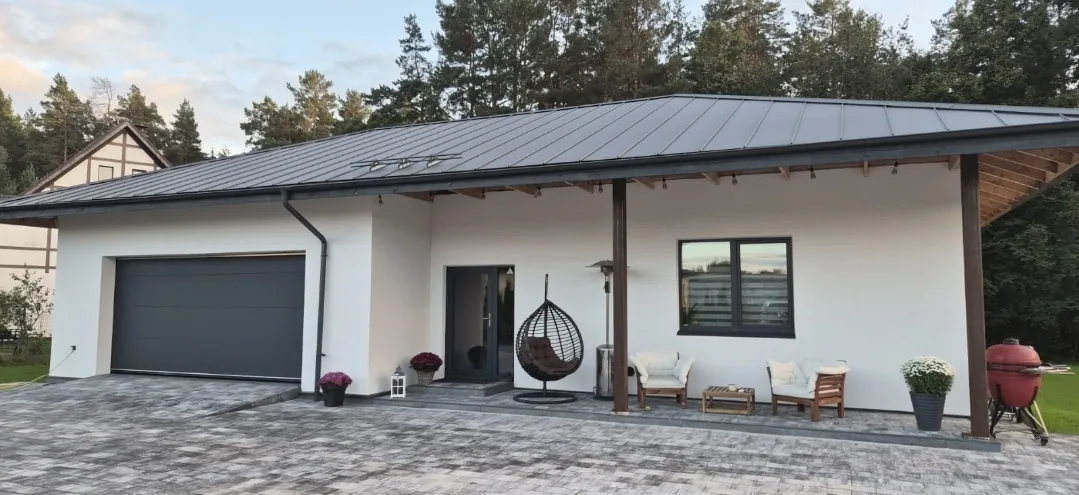
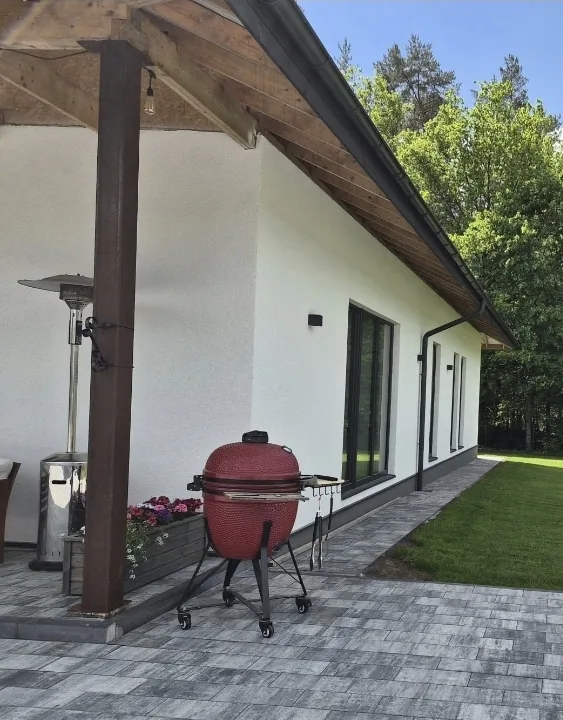
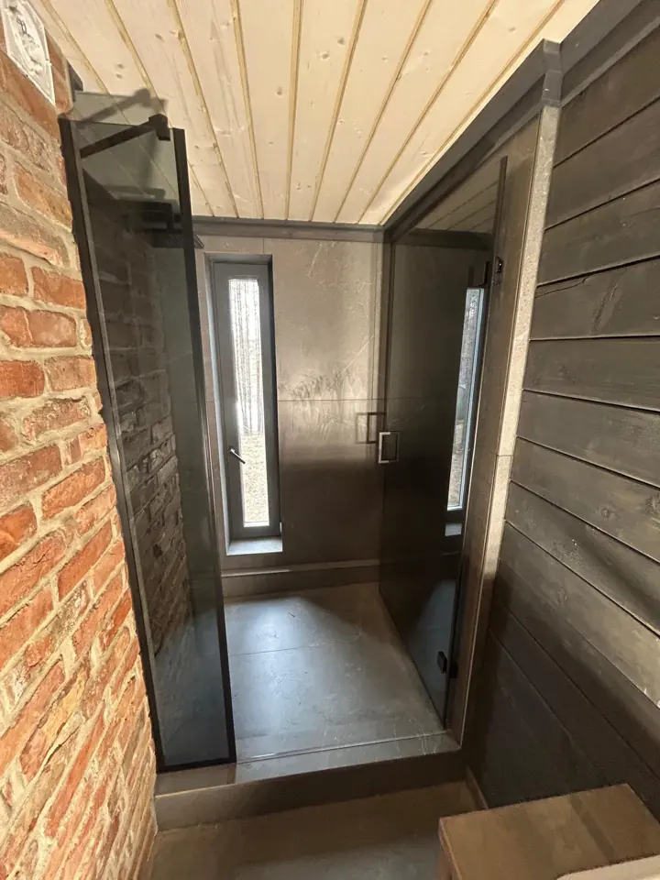
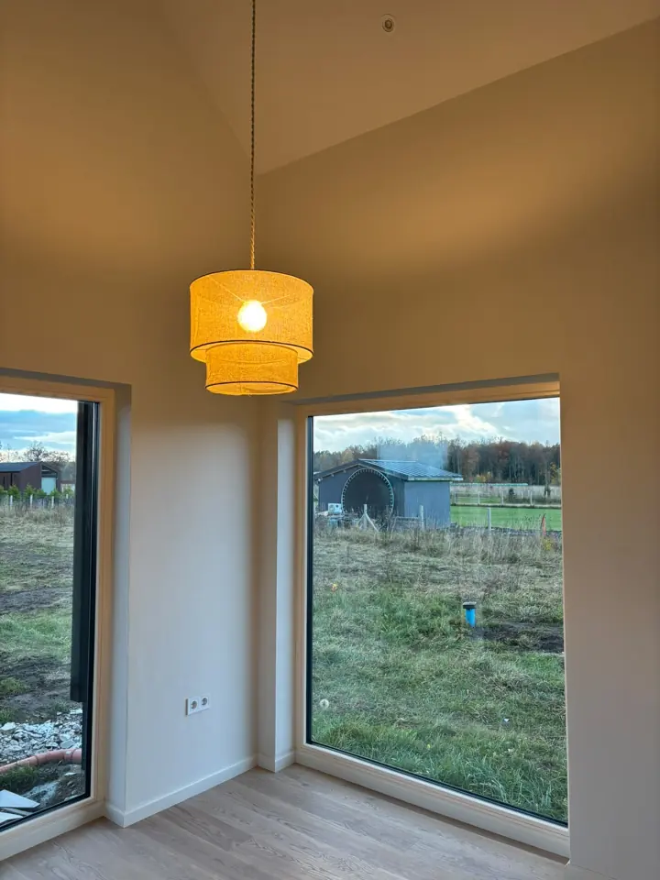
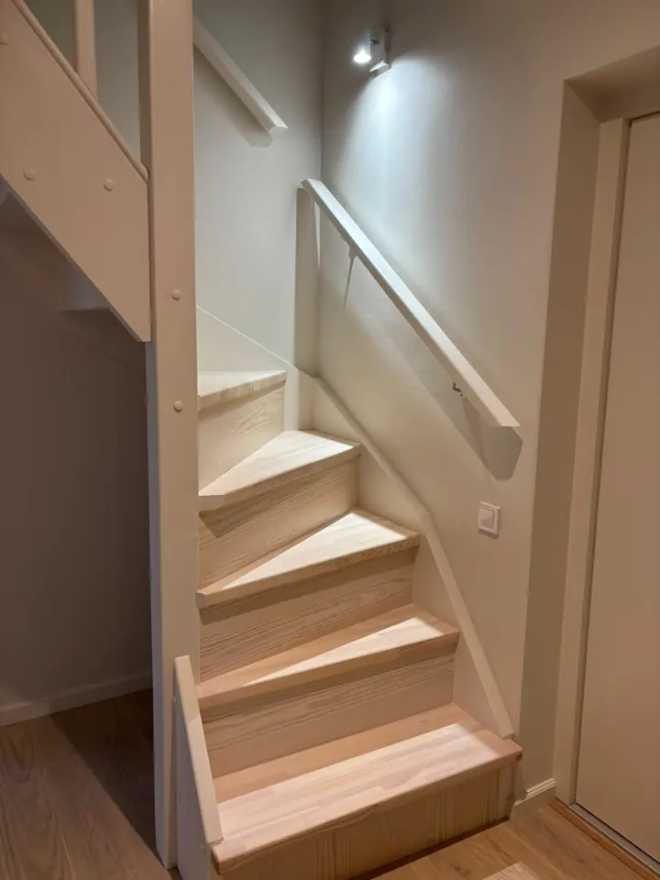
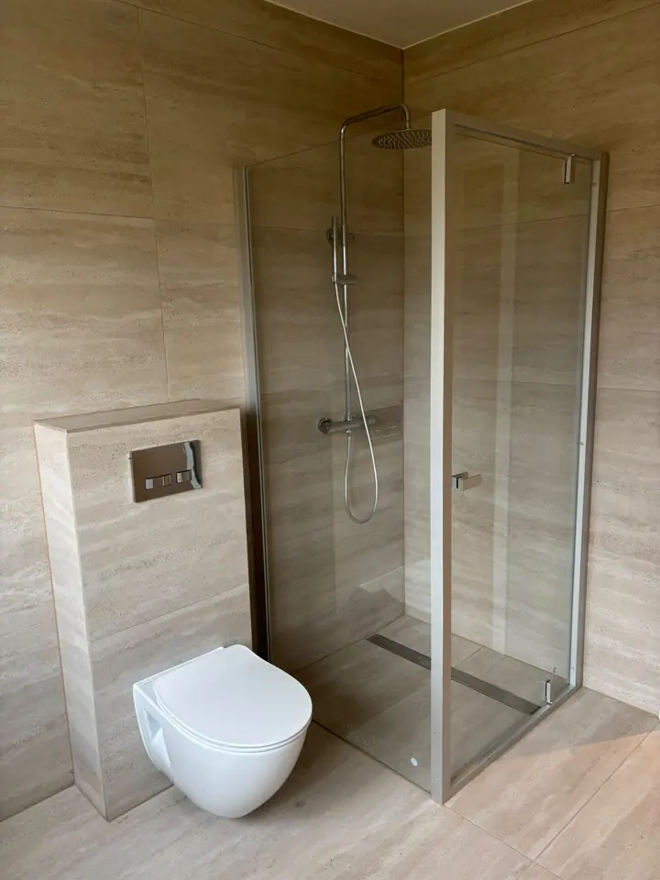
Reference builds with the structure made in the factory we represent. Photos as taken, no visualisations.
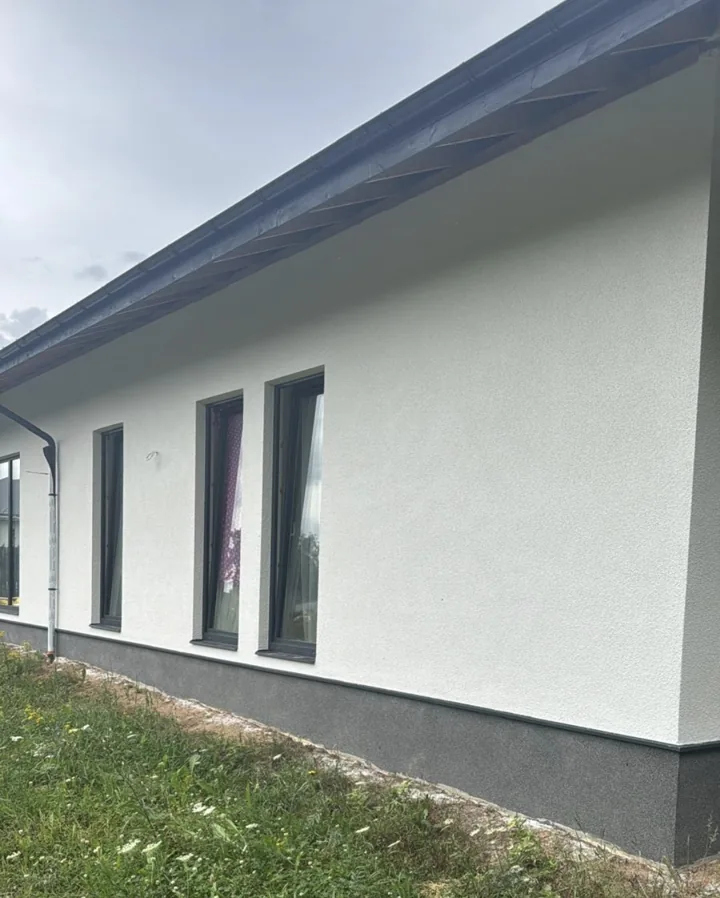
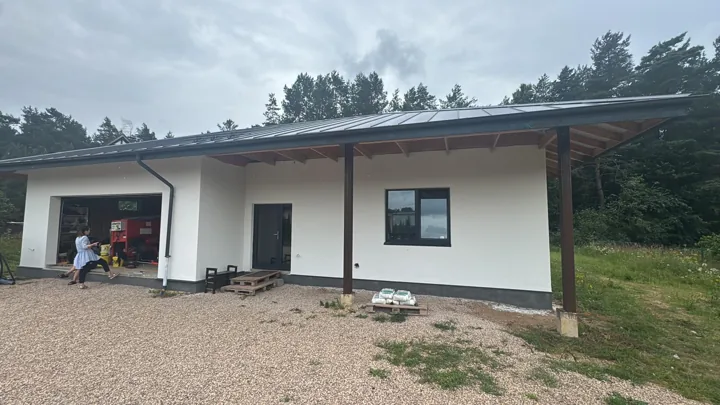
Single-storey house · white render · covered terrace
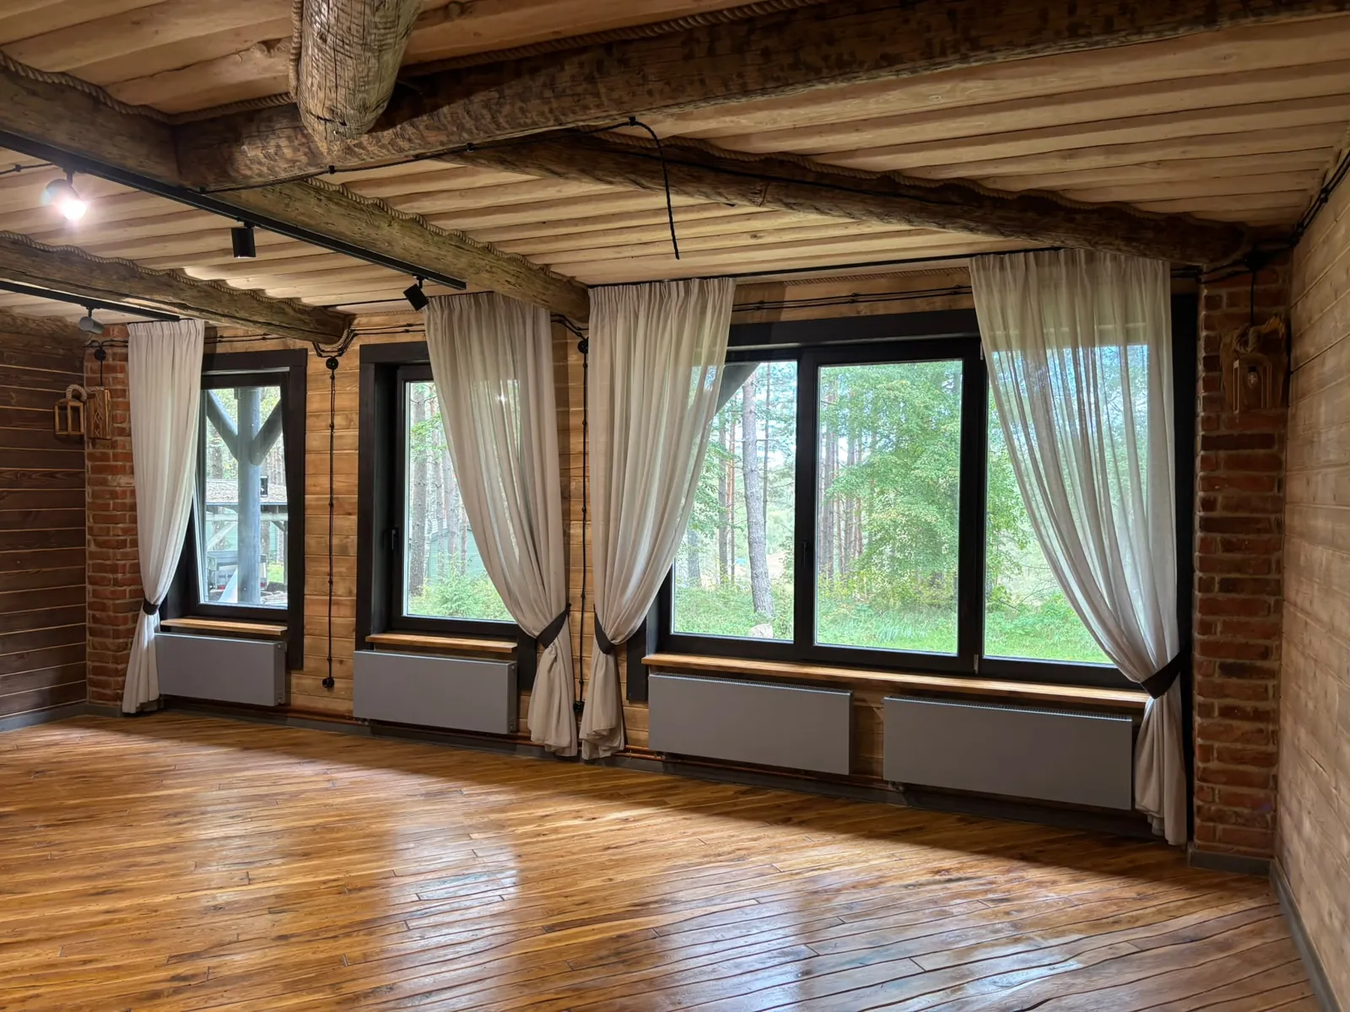
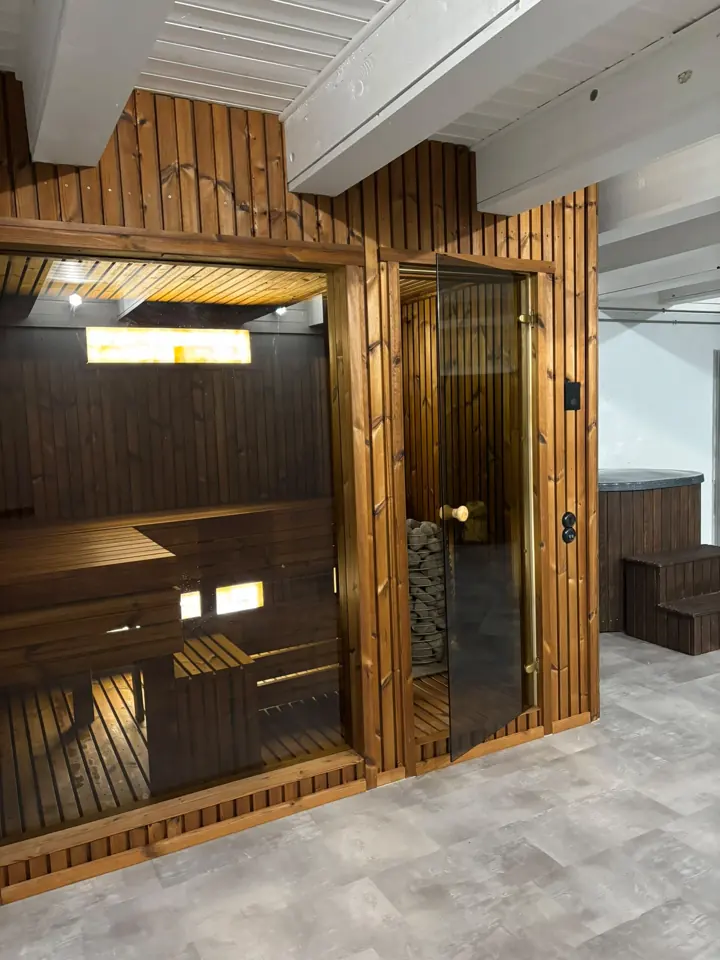
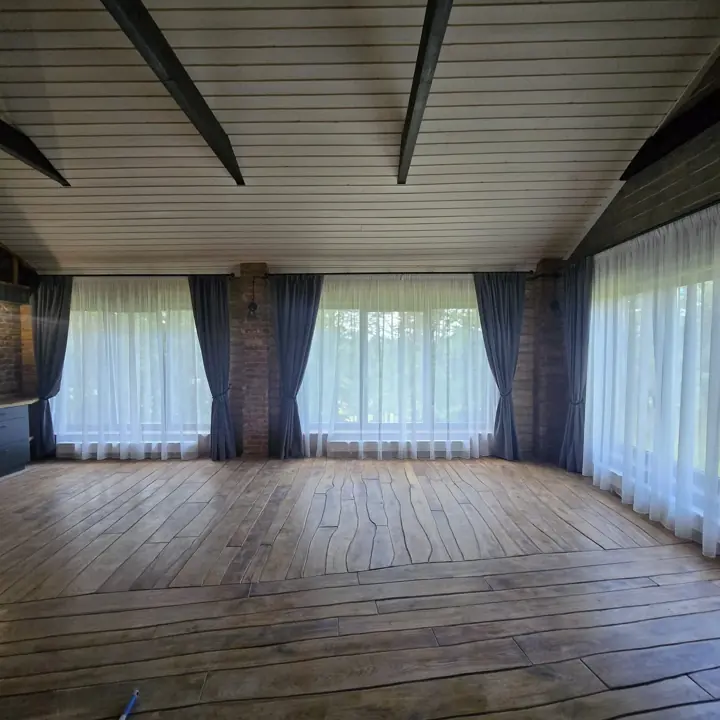
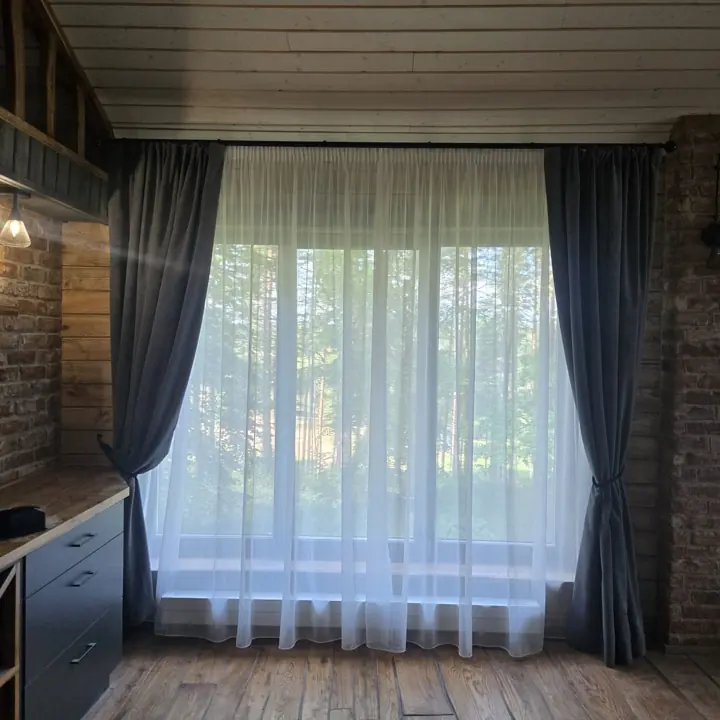
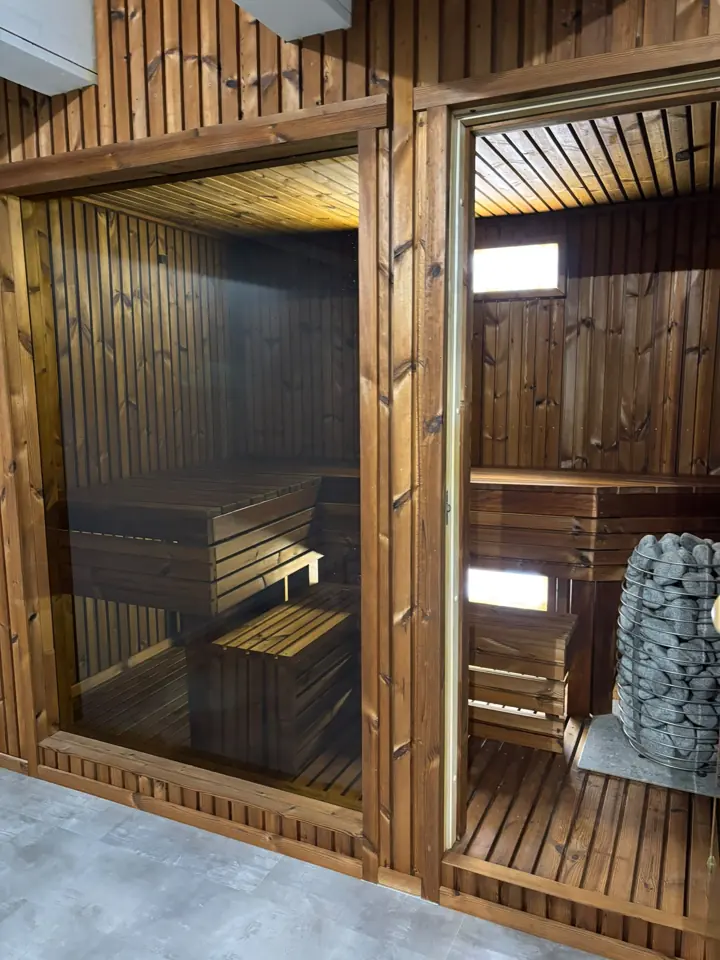
Interior · timber, brick and sauna
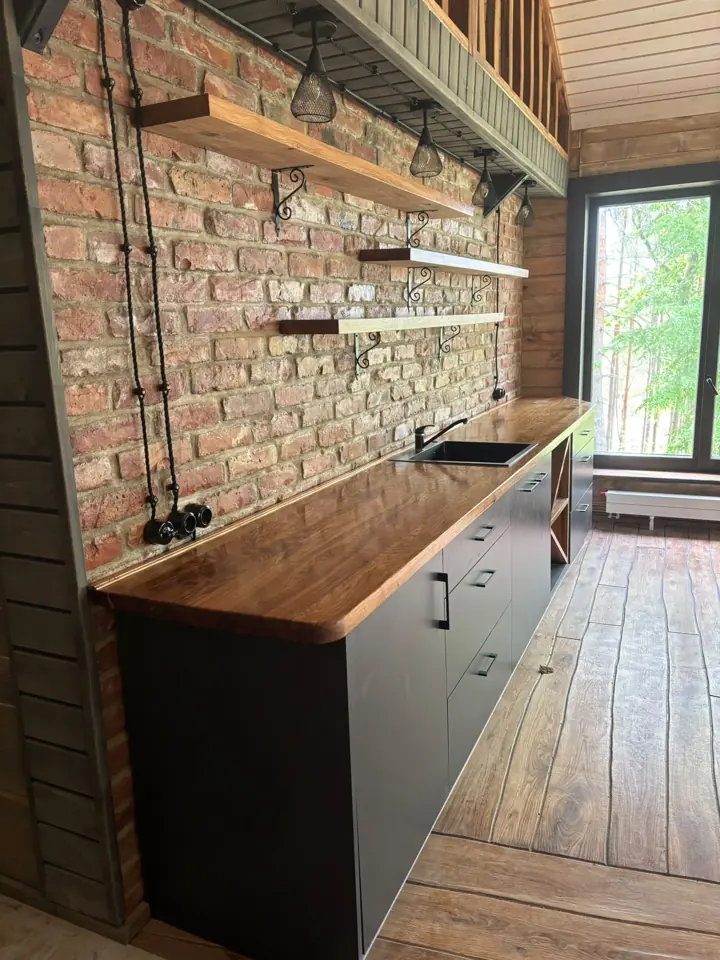
Interior · two storeys
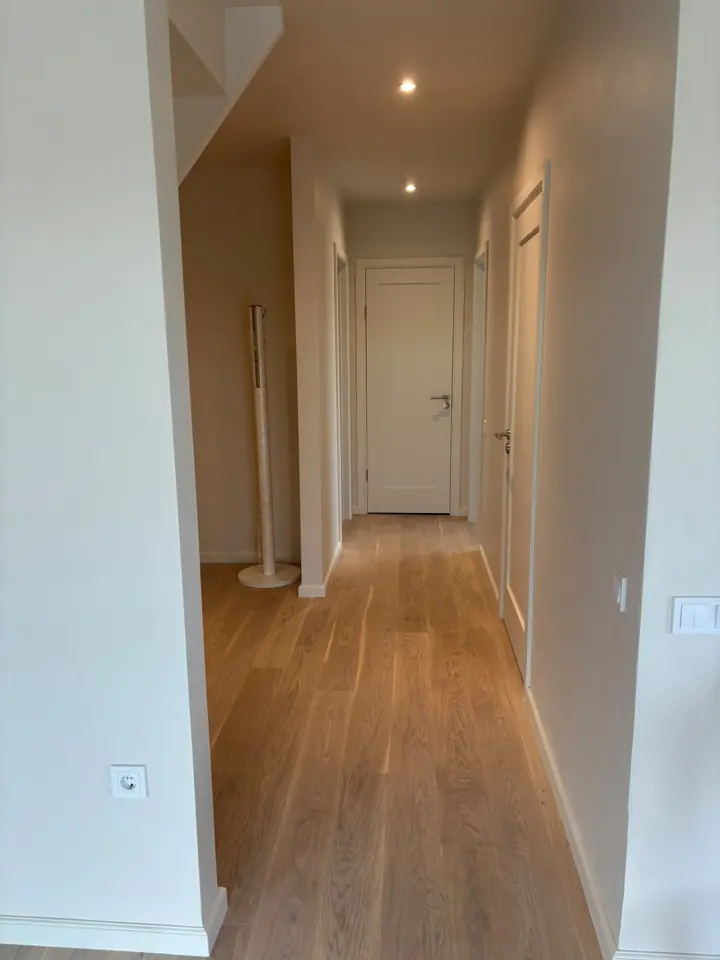
Single-storey house · gable roof
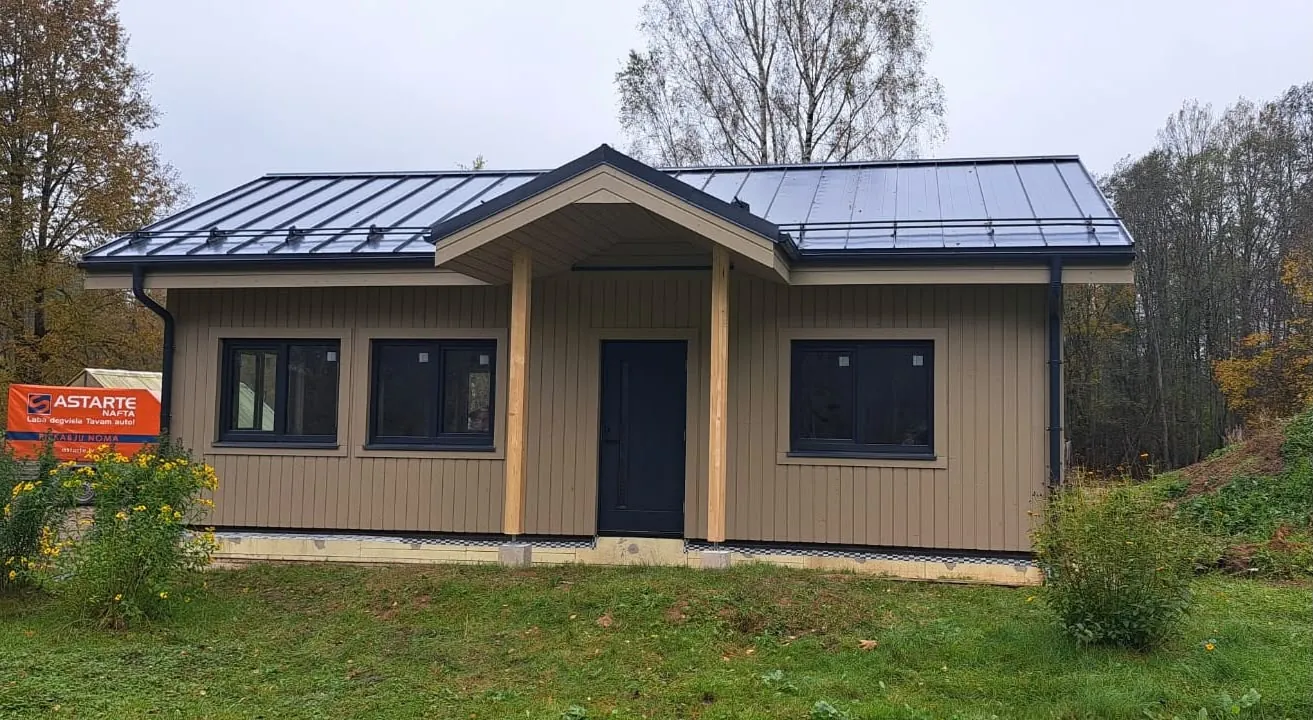
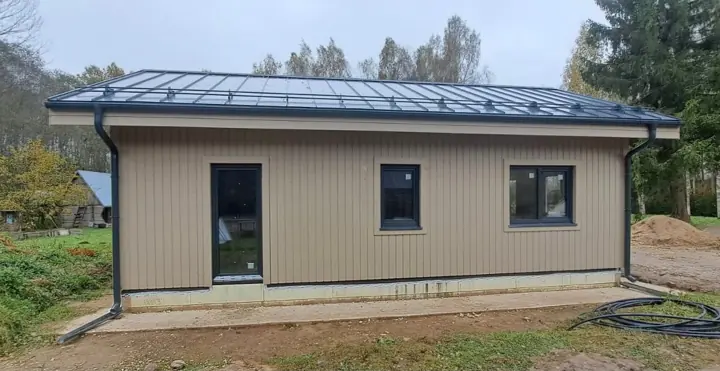
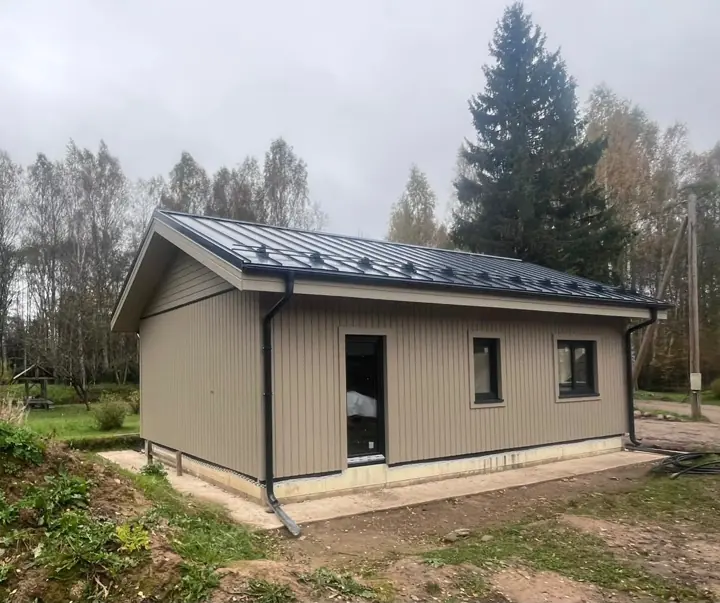
Seven modular timber home models, with plans, interiors and kit prices.
