Reference builds · real photos
From slab to roof, step by step.
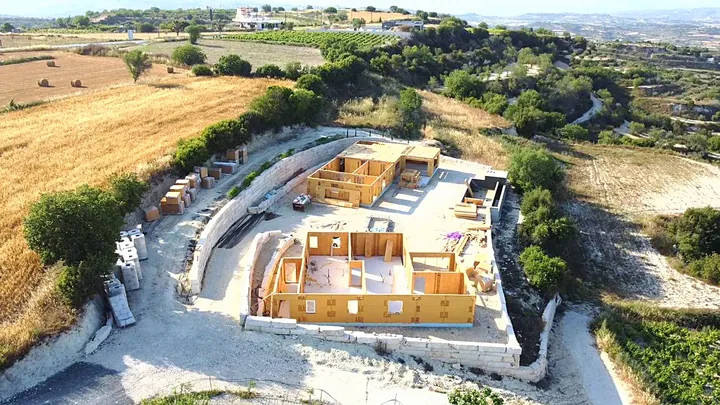
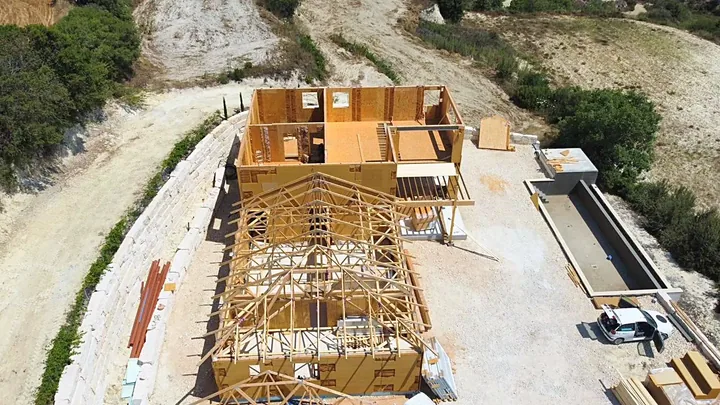
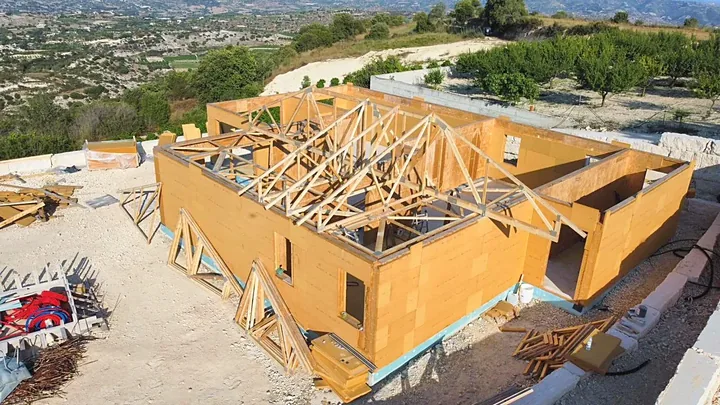
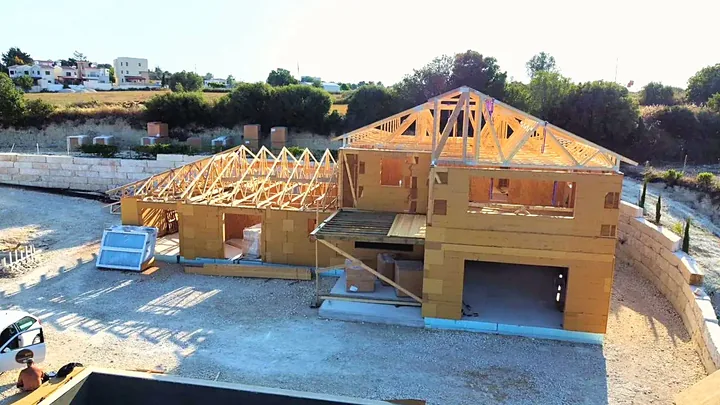
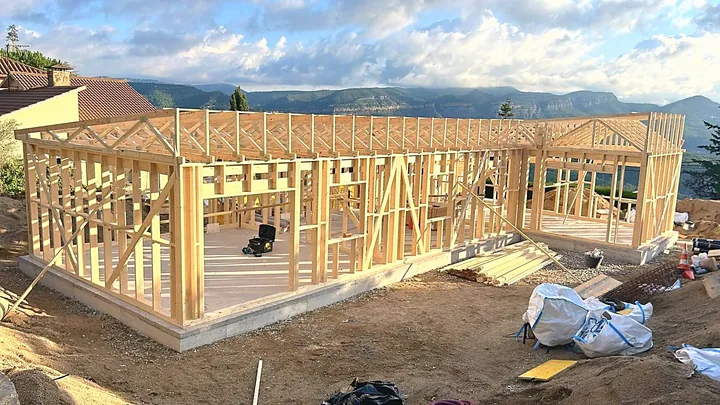
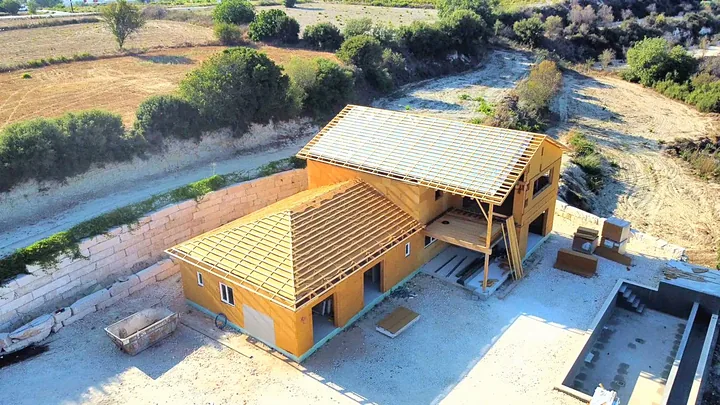
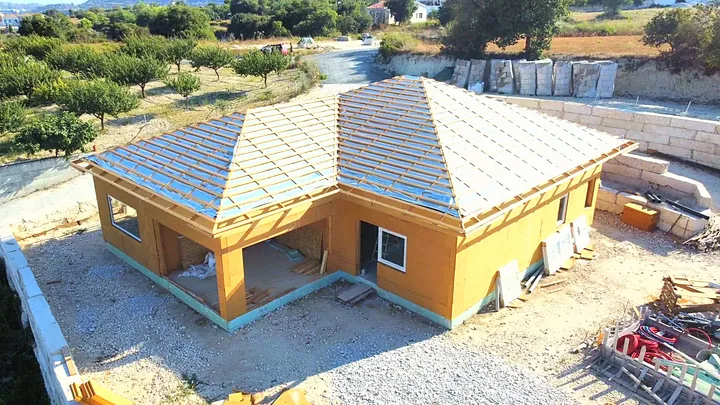
Real photos of two reference builds by the factory we represent, in Cyprus and Spain: from the slab to the trusses and the closed roof. The same panels, trusses and naturheld boards we supply in Portugal.
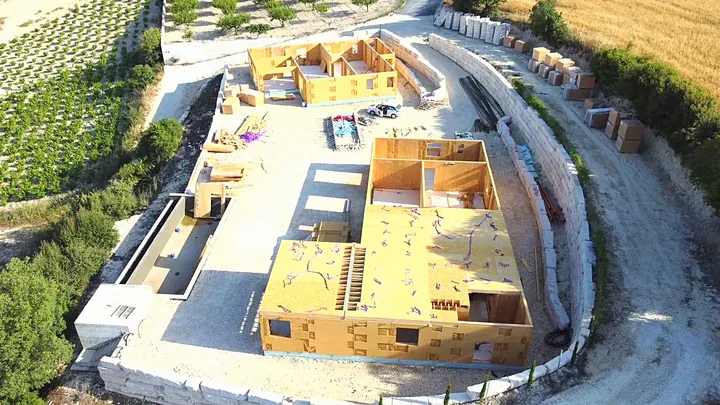
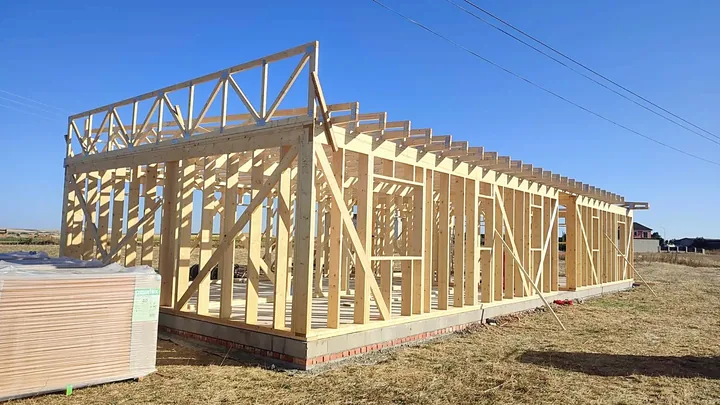
Slab and first walls
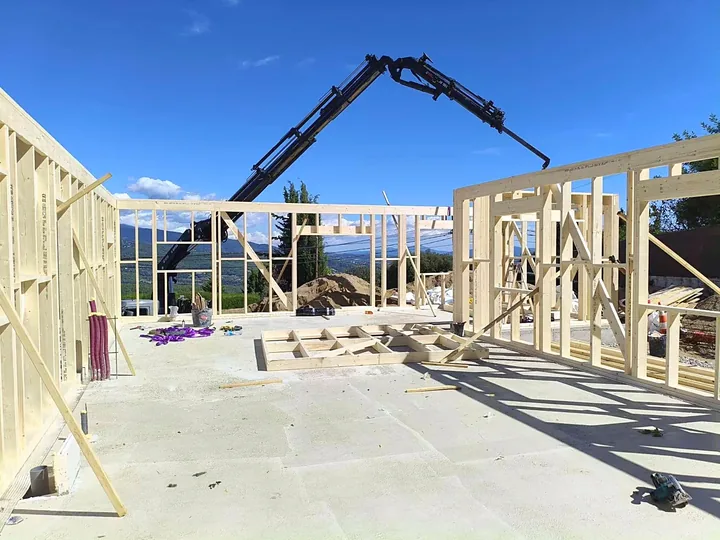
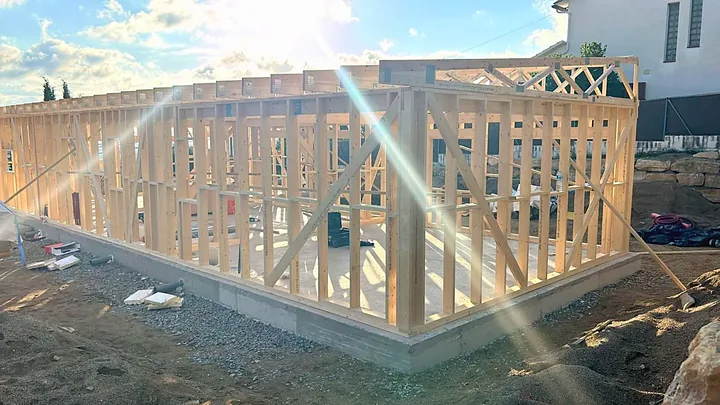
The structure sits on a concrete slab made on site. The wall panels arrive from the factory and are set in place with a crane.
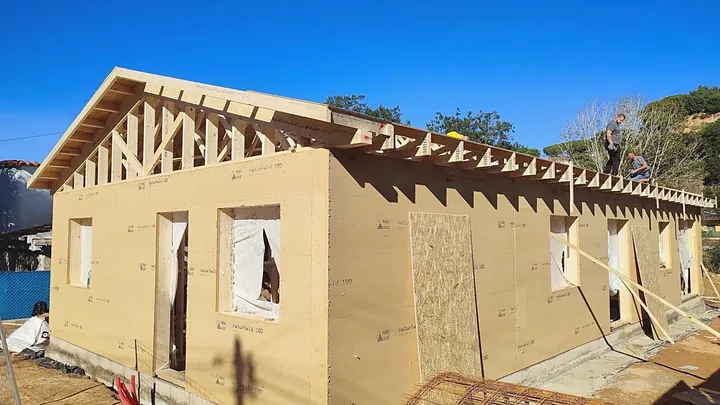
Walls closed with naturheld
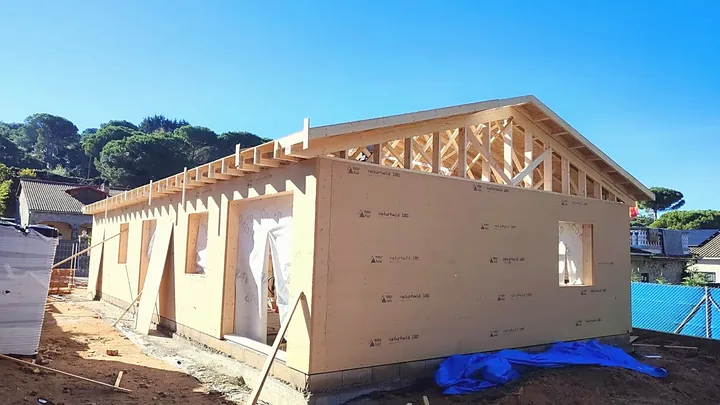
In Cyprus, the walls were closed on the outside with naturheld 180 wood-fibre boards. It is the same material we supply in Portugal, and you can buy it as material only.
Upper floor
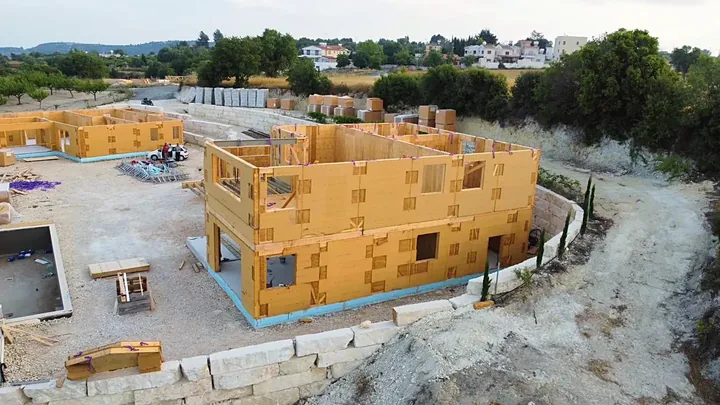
In a two-storey house, the intermediate floor rests on the ground-floor walls, and the upper walls go up the same way.
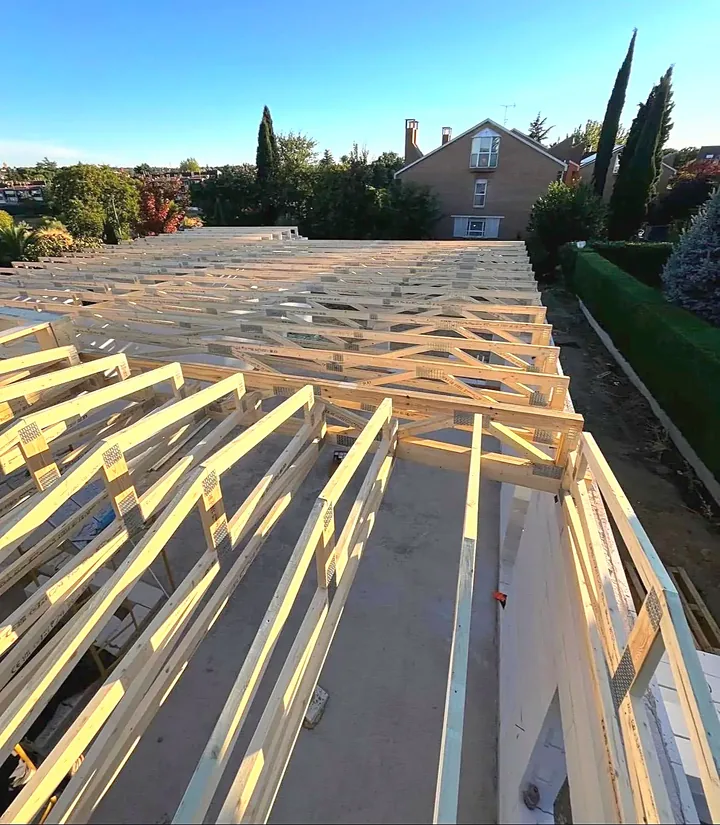
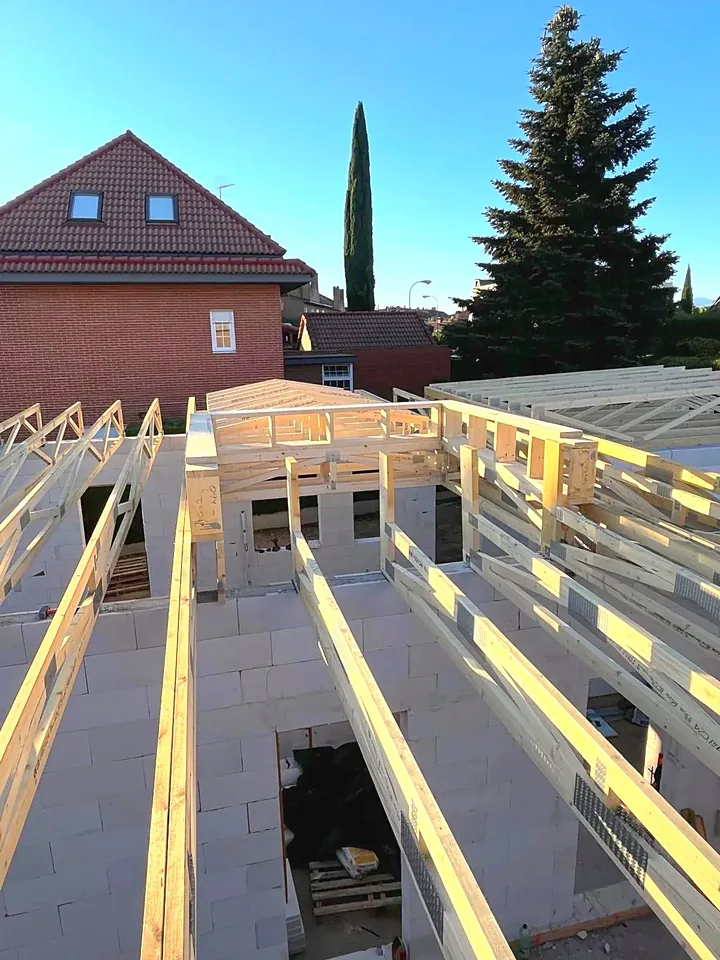
Roof trusses
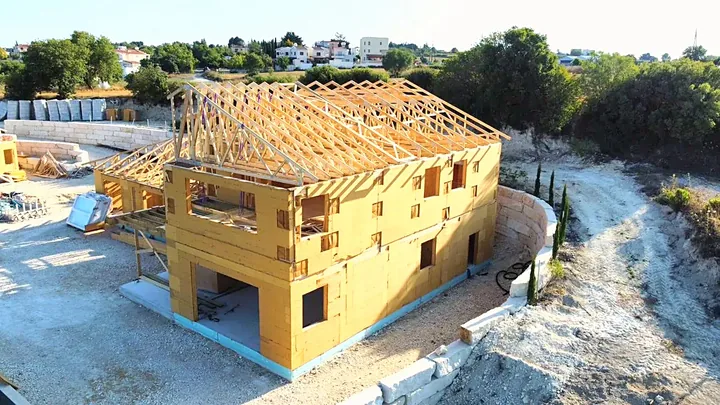
The trusses arrive from the factory already assembled, CE-marked, and are set on the walls and braced.
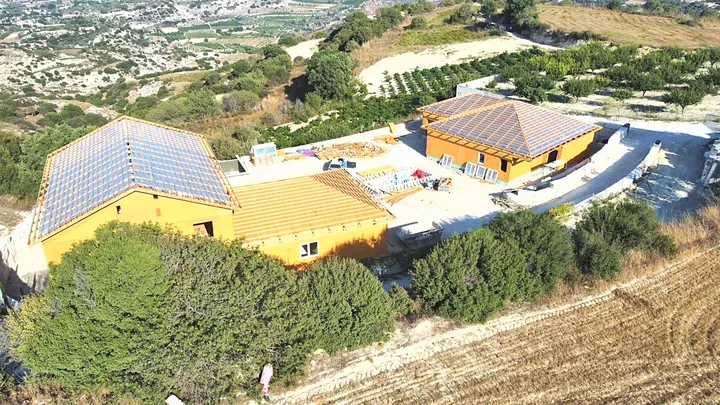
Roof closed, windows in
The roof is closed with membrane and battens, ready for the final roofing, and the windows start going in. From here, interior work carries on sheltered from the rain.
The same materials, on your build.
Panels, trusses and naturheld, with or without the house. Tell us what you need and we send a proposal by email.
